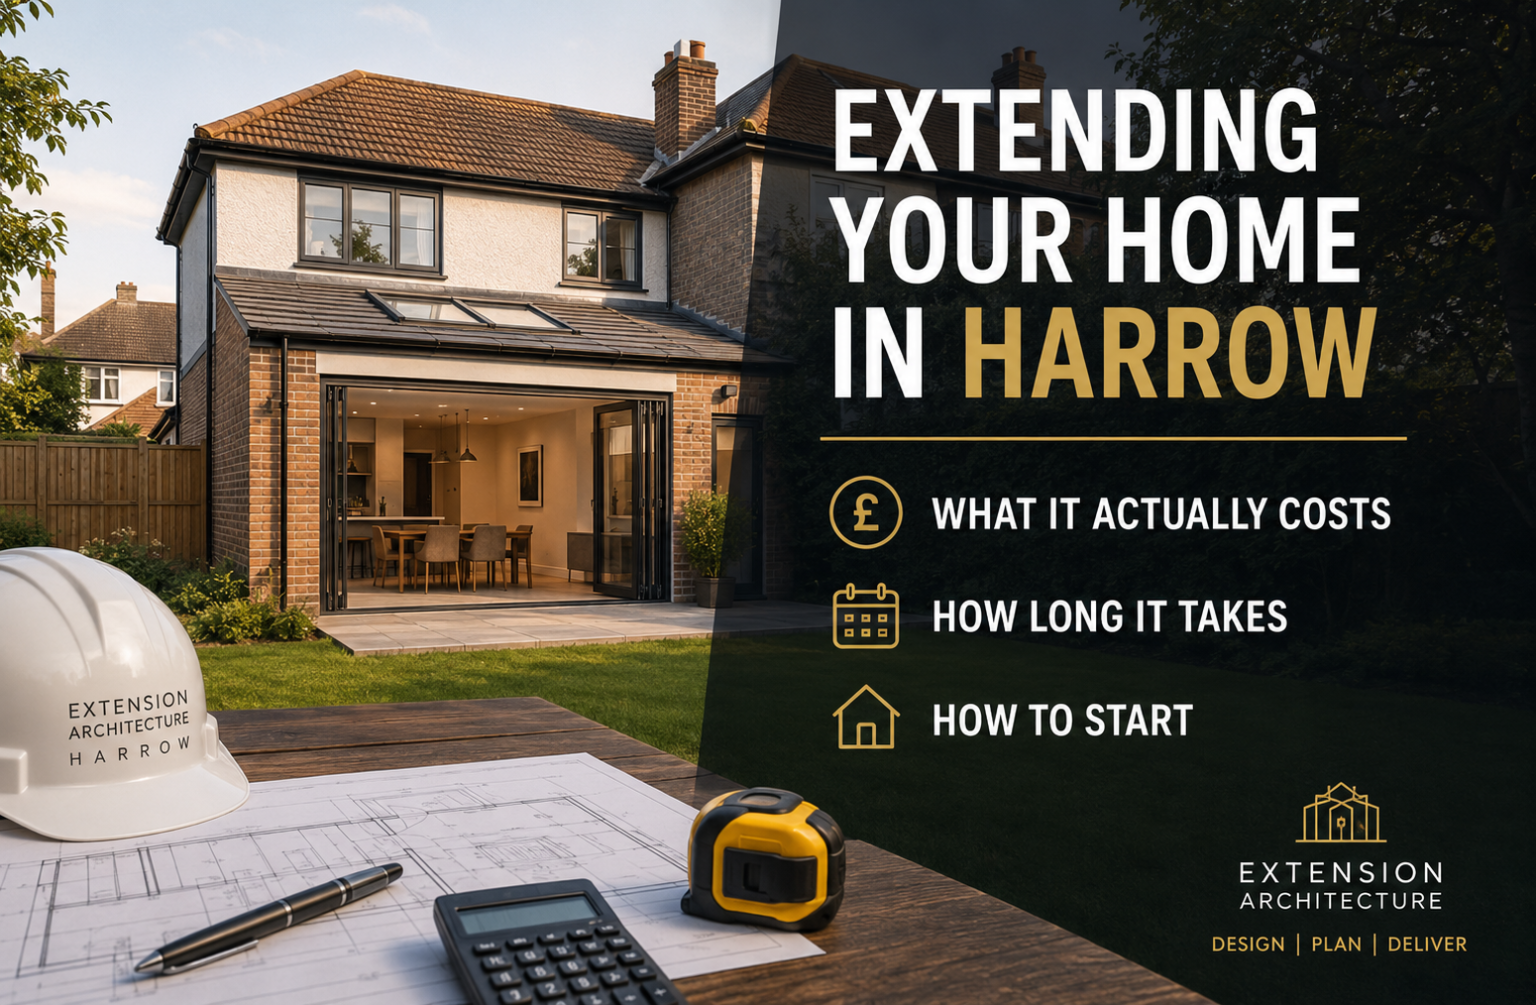

If you’re thinking about extending your home in Harrow, three questions probably matter more than anything else: what will it cost, how long will it take, and who should you actually work with. This guide answers each of those directly, drawn from real project data delivered by architect harrow practice Extension Architecture across the borough.
The information below is written for Harrow homeowners planning their first serious conversation with an architect. No fluff, no filler, no planning jargon that doesn’t help you make a decision.
What Harrow Extensions Actually Cost in 2026
Extension costs across Harrow currently break into predictable ranges depending on the type of work.
Loft conversions typically cost £55,000 to £85,000 delivered including VAT. Standard rear dormer conversions sit at the lower end. L shaped dormer conversions on properties with rear outriggers push toward the top of the range. Adding an ensuite bathroom typically costs an extra £5,000 to £10,000.
Single storey rear extensions run £75,000 to £120,000 delivered including VAT. Cost varies with size, specification, and the complexity of connecting the new extension to the existing house. Standard 4 metre rear extensions with bifold doors and open plan kitchen dining space sit at the middle of this range.
Double storey extensions cost £130,000 to £180,000 delivered including VAT. Larger properties supporting ambitious double storey briefs push higher. Standard side or rear double storey additions on Harrow semi detached and detached homes sit within this range.
Garage conversions on their own typically run £25,000 to £45,000 delivered. Combining a garage conversion with a rear extension in a single coordinated project saves 4 to 6 weeks of programme time compared to running them sequentially.
What these figures include: architectural design, structural engineering coordination, planning application fees, party wall awards, construction, standard finishes, and VAT. What they don’t include: interior fit out beyond standard, bespoke joinery, high end appliance specifications, or landscape work.
How Long the Whole Process Actually Takes
Harrow Council targets 8 weeks for householder planning applications from validation to determination. Conservation area applications or complex cases extend to 13 weeks.
Total project timeline from first architect meeting to practical completion typically breaks down as follows:
Months 1 to 2: Feasibility, design development, and planning application preparation.
Months 3 to 5: Planning application submission, neighbour consultation window, and officer determination.
Months 5 to 6: Building Regulations submission, party wall awards, tender preparation, and contractor selection.
Months 6 to 10: Construction, from site setup through practical completion.
Total: 8 to 12 months for standard extensions. Ambitious double storey and complex conservation area schemes push to 12 to 16 months.
Faster timelines happen when the family engages an experienced local practice from Stage 1. Slower timelines happen when the design work needs revising after Harrow Council raises concerns officers would have flagged at pre application stage.
What Kind of Extensions Harrow Properties Actually Support
Harrow’s mix of detached, semi detached, and terraced properties supports different extension routes on different streets.
Detached homes across Belmont, Canons, and neighbouring streets typically support the most ambitious briefs. Generous plot dimensions accommodate double storey extensions without triggering neighbour amenity concerns. Loft conversions work well on hipped roof properties through hip to gable interventions.
Semi detached houses across Wealdstone, Queensbury, and Roxbourne support rear extensions comfortably. Party wall considerations with the attached neighbour become the main coordination point during design. Single storey rear extensions up to 6 metres under the Larger Home Extension Scheme deliver strong family living outcomes.
Terraced properties across the borough work well for loft conversions and modest rear extensions. Volume caps under Class B permitted development typically accommodate standard family briefs without triggering full planning applications.
Conservation area properties face additional design scrutiny. Character area appraisals shape material choices and roof form decisions. Mansards typically become the preferred loft type on protected streets.
Why Extension Architecture Delivers Consistent Results in Harrow
Extension Architecture is a RIBA Chartered and ARB registered London practice with 17 years of experience and over 1,800 planning approvals across London and Surrey. The practice has completed 80+ projects across Harrow specifically, working consistently with Harrow Council across HA1, HA2, and HA3 postcodes.
Media coverage includes features in Channel 4, the Daily Mail, the Architects’ Journal, and Homebuilding and Renovation Magazine. That third party editorial coverage reflects the practice’s positioning across the residential architecture market rather than paid promotional placement.
The practice combines architects, planning consultants, in house structural engineers, and interior designers under a single appointment. That integrated model matters because coordination happens inside the office rather than across separate consultancies. Only a small proportion of London architectural practices operate this integrated model, which is one reason Harrow applications from Extension Architecture consistently clear officer review within expected timelines.
Eugene Kim, founder of Extension Architecture, notes that “Harrow projects reward practices with genuine borough experience. Officers respond consistently to applications that demonstrate understanding of local character considerations and neighbour amenity concerns. That understanding comes from delivering multiple projects across the borough rather than treating each application as a fresh challenge.”
The practice’s coordinated design and build service delivers the whole process under a single point of accountability from feasibility to practical completion.
How to Start Your Harrow Extension Project
The first step is a free feasibility consultation. Extension Architecture reviews your property, confirms which planning route applies, discusses your brief against realistic construction costs, and provides an honest assessment of what your specific project actually looks like before any fee is agreed.
The consultation covers:
- Planning route confirmation (permitted development, Prior Approval, or full planning)
- Article 4 Direction and conservation area check on your specific street
- Realistic budget assessment against your brief
- Rough programme against your timeline expectations
- Structural feasibility on your specific property
The consultation is free. It takes approximately 30 to 45 minutes. No design fee applies until you decide to proceed with the practice.
Contact Extension Architecture on 0203 409 4215 or through the website to book your free feasibility consultation. Existing planning applications can be reviewed in advance. Photographs and property details help the initial conversation move faster.
Your Harrow extension deserves a proper conversation before any fee gets agreed. Book the free consultation and find out what your specific project actually looks like.